
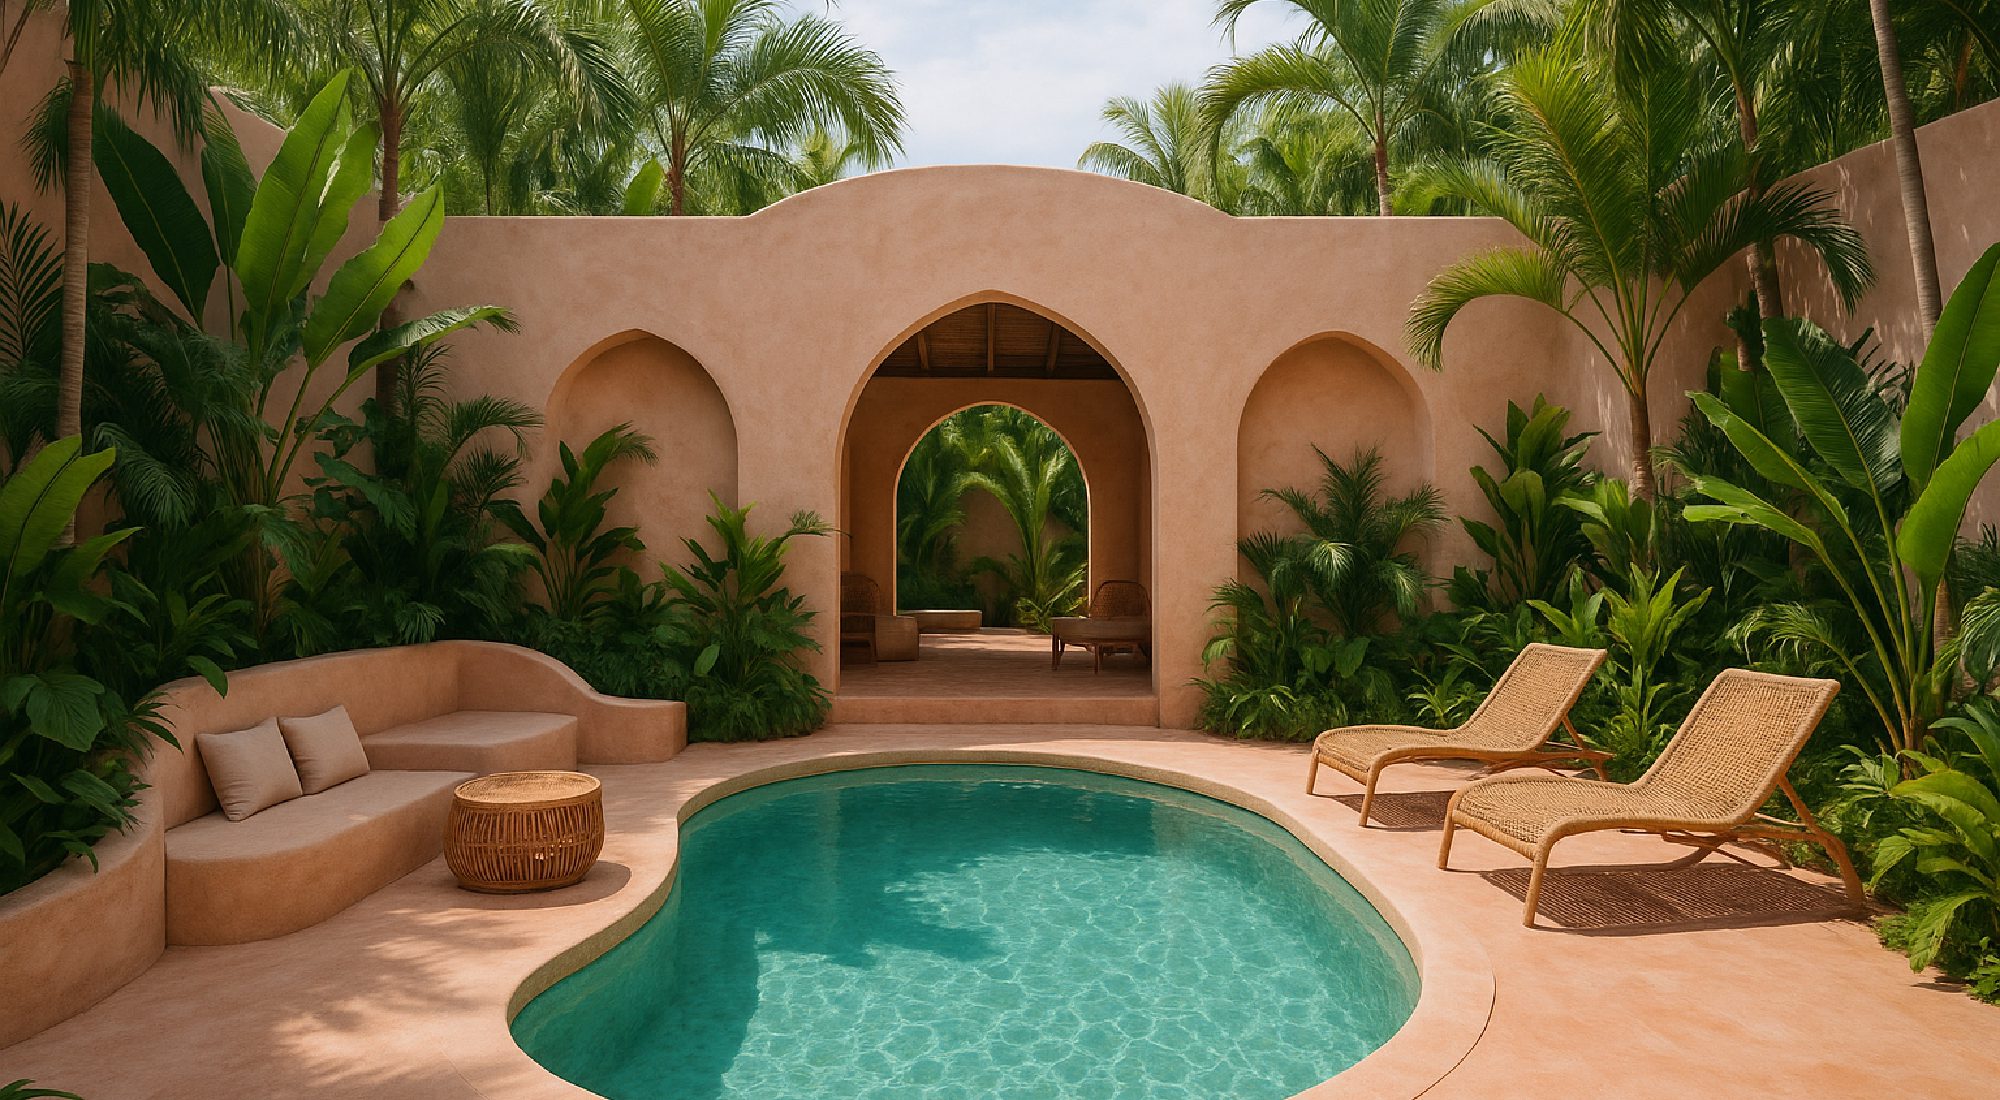
The Oasis
Evokes Moroccan courtyards and desert springs, reimagined for tropical Bali. Arched features, textured plaster, lots of layered planting. Think blush, sand, and terracotta tones.
The idea
The Oasis moves the palette away from green and blue entirely. Warm lime-washed plaster, arched niches and openings, terracotta and sand tones, and planting layered in pots and beds rather than a single planted edge. It’s a courtyard design — enclosed, inward-looking, built for shade and privacy rather than a view.
Water sits at the centre as the cool thing in a warm room. That contrast is the whole point.
How the filtration sits
Enclosed courtyards suit a compact regeneration zone integrated as a raised planted basin — often along one wall, at seat height, so it reads as a garden bed that happens to hold water. Raising it also brings the planting to eye level, which does a lot of work in a small space.
Where it works
Walled compounds, urban plots in Seminyak or Umalas, and renovations where the pool has to fit inside a footprint that already exists. It’s the most convertible of these concepts — an existing rectangular chlorine pool in a courtyard is a reasonable starting point.
Worth knowing
Enclosed courtyards are warmer and less ventilated than open sites, which affects both water temperature and how the planting performs. Getting enough light onto the regeneration zone is the usual constraint — a courtyard that suits people can be a difficult room for plants. Orientation matters more here than in any other design in this collection.